
Ops Playbook
What Site Requirements Are Needed for a CT Scanner?
July 10, 2026 · 7 min · Medical Imaging Specialists
Practical considerations, risk points, and what to ask before you buy, service, move, or maintain imaging equipment.
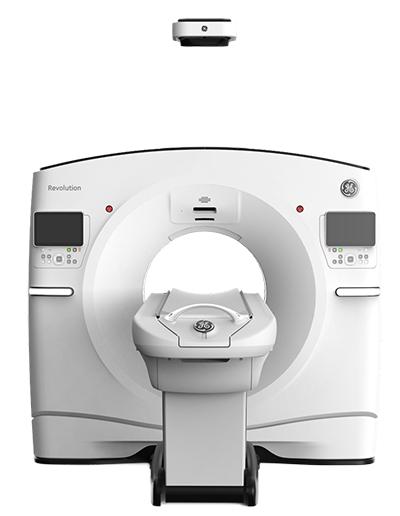
CT scanner site requirements usually include enough room for the gantry, table, operator workflow, patient movement, and service access; proper electrical capacity and power quality; HVAC or cooling planning; qualified shielding and radiation-safety review; structural review; delivery access; network/PACS connectivity; and space for related equipment. Exact requirements depend on the CT manufacturer, model, slice count, room, local rules, and installation scope, so review the site before purchase or delivery.
Do not buy the scanner first and ask whether the room works later. The room, utilities, delivery path, IT workflow, and service plan are part of the buying decision.
Start with the exact CT model
CT site requirements are not universal. A replacement scanner going into a prepared CT suite is a different project than a first CT in an outpatient center, urgent-care expansion, hospital remodel, or X-ray room conversion. The manufacturer, model, slice count, cabinet layout, table, console package, cooling approach, and service documentation all affect what the site needs.
Define the clinical use case early. Routine outpatient CT, emergency work, cardiac-capable planning, oncology follow-up, and low-volume rural access all create different equipment and uptime expectations. Site planning should match the scanner that will actually do the work.
If you are still choosing the system, start with MIS’s CT scanner slice count guide and the CT equipment category. Site fit, serviceability, and parts path should be part of the same conversation as slice count and price.
Room layout has to support patients, staff, and service
The scan room needs more than a place to park the gantry. It has to support table travel, patient transfer, technologist movement, emergency access, injector workflow if used, storage, door swing, and control-room visibility. It also needs enough clearance for engineers to open panels, access cabinets, and service the CT without turning every repair into a room-layout problem.
That service clearance point gets missed often. A room can pass a casual “will it fit?” check but still be painful to maintain. Poor access can slow troubleshooting, complicate preventive maintenance, and make future component replacement harder than it should be.
Useful intake items include room dimensions, ceiling height, corner photos, control-room photos, cabinet or equipment-room options, doorway dimensions, and drawings. Do not send photos, screenshots, schedules, labels, reports, logs, or documents that contain PHI.
For a deeper room-planning pass, read the CT scanner site preparation guide.
Power and cooling are usually early blockers
Electrical and cooling planning should happen early because they can affect timeline, construction scope, contractor scheduling, and scanner selection. CT systems often require dedicated electrical infrastructure, proper grounding, power quality that matches the system requirements, and coordination between the equipment team, electrician, facility team, and local reviewers.
Cooling matters just as much. The gantry, X-ray tube, reconstruction hardware, computer systems, and cabinets all generate or manage heat. If cooling is undersized or unstable, the site may see nuisance errors, downtime, or tube and electronics stress. The right approach depends on the specific scanner and facility environment, so avoid relying on generic internet numbers.
The disciplined move is to get the manufacturer’s pre-installation requirements for the actual system being considered, then review them with the site team before the purchase, not after the truck is scheduled.
Shielding needs qualified review
CT rooms involve ionizing radiation, so shielding and radiation-safety planning must be handled by the appropriate qualified professionals and local requirements. Existing shielding may help, especially in an imaging suite, but it does not automatically make the room ready for CT. Workload, beam geometry, adjacent occupancy, scanner output, walls, doors, windows, floor, ceiling, and local review processes all matter.
MIS can help provide equipment-side context and project coordination, but shielding, radiation-safety, building, electrical, HVAC, acceptance, and local compliance decisions should be confirmed by the proper professionals.
This is especially important when converting another imaging room. If you are considering an X-ray-to-CT conversion, read Can a CT Scanner Go in an Existing X-Ray Room? before assuming the old room is approved for the new modality.
Delivery path can decide the project
A CT scanner does not just need a finished room. It needs a workable path to the room. Delivery review should include loading dock or exterior access, staging areas, door widths, hallway turns, elevators, floor transitions, ceiling obstructions, final room entry, and the removal path for any old equipment.
Older buildings create surprises here. A room can look good on drawings while the actual delivery path has a tight turn, low ceiling, weak elevator, narrow door, or flooring issue that changes the schedule. If the project includes replacing an old scanner, the outgoing equipment may need rigging, crating, resale evaluation, parts harvesting, or disposal planning before the new CT can come in.
For replacement projects, pair site planning with the medical imaging equipment deinstall, shipping, and installation guide and CT installation timeline guide.
Network, PACS, and workflow should not wait
The project is not finished when the gantry is placed. CT has to fit the facility’s imaging workflow. That may include network drops, IP information, DICOM destinations, PACS routing, modality worklist coordination where applicable, secure remote support paths, console placement, workstation placement, and IT coordination.
Those details affect go-live readiness. A scanner can be physically installed and still not be operational if images cannot route correctly, worklist is not planned, remote support access is unresolved, or the control room does not support the technologist workflow.
What to send before requesting a CT quote
The fastest way to get a useful CT conversation is to send enough information for the equipment and site questions to meet in one place. Start with facility location, floor level, target manufacturer and model if known, desired slice count, clinical use case, whether the room is new or replacement, and whether old equipment must be removed.
Then add room dimensions, ceiling height, photos of the room and control area, delivery-path photos, loading access, known power and HVAC status, drawings, shielding-review status if available, network/PACS needs, go-live date, budget context, and service expectations.
You do not need every answer before starting. But every missing item becomes an assumption. MIS can help narrow the scanner, logistics, service plan, parts exposure, and quote scope through the equipment quote form, CT equipment page, field service, and parts support. If the site needs temporary capacity, mobile imaging leasing may also belong in the discussion.
Common mistakes to avoid
The first mistake is comparing only equipment price. A low CT price can become expensive if the room needs electrical changes, cooling upgrades, shielding modifications, rigging changes, service-access revisions, or a longer downtime window than expected.
The second mistake is assuming an existing imaging room is ready. Old CT rooms, X-ray rooms, and procedure spaces may still need review for the exact scanner and workload.
The third mistake is waiting too long to involve the electrician, mechanical contractor, facility team, physicist or radiation-safety reviewer, IT group, and service team.
The fourth mistake is sending patient information. Site photos, access photos, drawings, room dimensions, and equipment details are useful. PHI is not needed for a quote or site review.
FAQ
How much space does a CT scanner need?
It depends on the specific CT model, table, console, cabinet layout, patient workflow, and service-clearance requirements. Use the manufacturer’s pre-installation documentation for the actual scanner and review the room before purchase or delivery.
Do CT scanners need special electrical work?
Often, yes. CT systems commonly require dedicated electrical planning, power quality review, proper grounding, and coordination with qualified electrical professionals. The exact requirement depends on the scanner and site.
Does a CT scanner room need shielding?
CT rooms require qualified shielding and radiation-safety review based on the scanner, workload, room layout, adjacent spaces, and local requirements. Existing shielding may help, but it should not be assumed sufficient without review.
Can MIS help with an old CT replacement?
Yes. MIS can help connect equipment selection, quote scope, deinstallation, logistics, refurbished CT options, service planning, parts support, and preventive maintenance. Site construction, shielding, electrical, HVAC, and local compliance still need qualified professionals.
Should I request a CT quote before my room is fully ready?
Yes, if you are clear about the room status. Early quote discussions can prevent a facility from choosing a scanner that does not fit the room, utilities, access path, service plan, or timeline.
Schema Recommendation
Use Article or BlogPosting schema for this post and FAQPage schema for the FAQ section. If the template supports service markup, connect CT equipment planning, field service, parts support, and mobile leasing paths with Service schema. Do not use fake Offer, price, availability, installation-guarantee, shielding, electrical, or compliance schema unless approved project-specific data exists.
Planning a CT purchase, replacement, or room review? Send MIS the scanner target if known, room photos, measurements, access path, utility status, current equipment, timeline, and quote goals through the equipment quote form or contact page. MIS can help line up the CT, logistics, service, parts, and support plan before the project gets expensive.
Need help with this exact problem?
Send the modality, site location, timeline, and any system details. MIS will route the request by intent.
Related resources
Ops Playbook
How Long Does CT Scanner Installation Take? Planning Guide
CT scanner installation timing depends on site readiness, rigging, power, cooling, shielding review, IT, service support, and project scope.
Ops Playbook
How Quickly Can a CT Scanner Be Repaired After Downtime?
CT repair speed depends on diagnosis, parts, access, service history, and site readiness. Learn what helps a scanner get back online faster.
Ops Playbook
Can a CT Scanner Go in an Existing X-Ray Room?
An existing X-ray room may work for CT, but room size, power, cooling, shielding, access, workflow, and service clearance need review.